

Skip to content

Request A Service Call

To initiate a new service request, please fill out the form below:

Your Information
Job Site Information
Specify a not to exceed amount (including tax - if appllicable).
Onsite Contact Information
* = Required Field
Fabrication

Made to Order

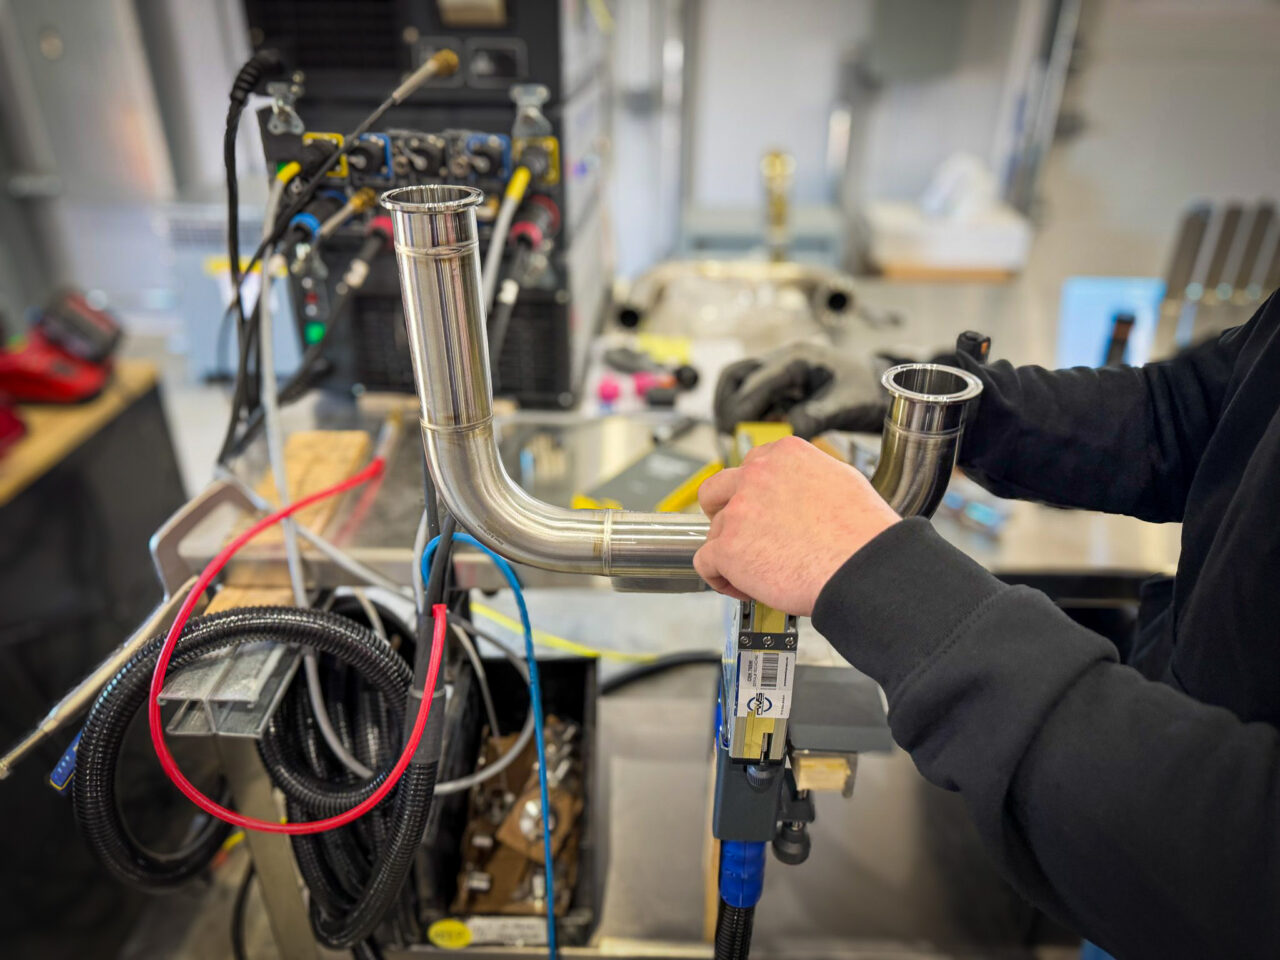


With advanced fabrication capabilities, we can deliver innovative solutions to any project, from sheet metal to complete modular systems.
Exclusively for Your Job


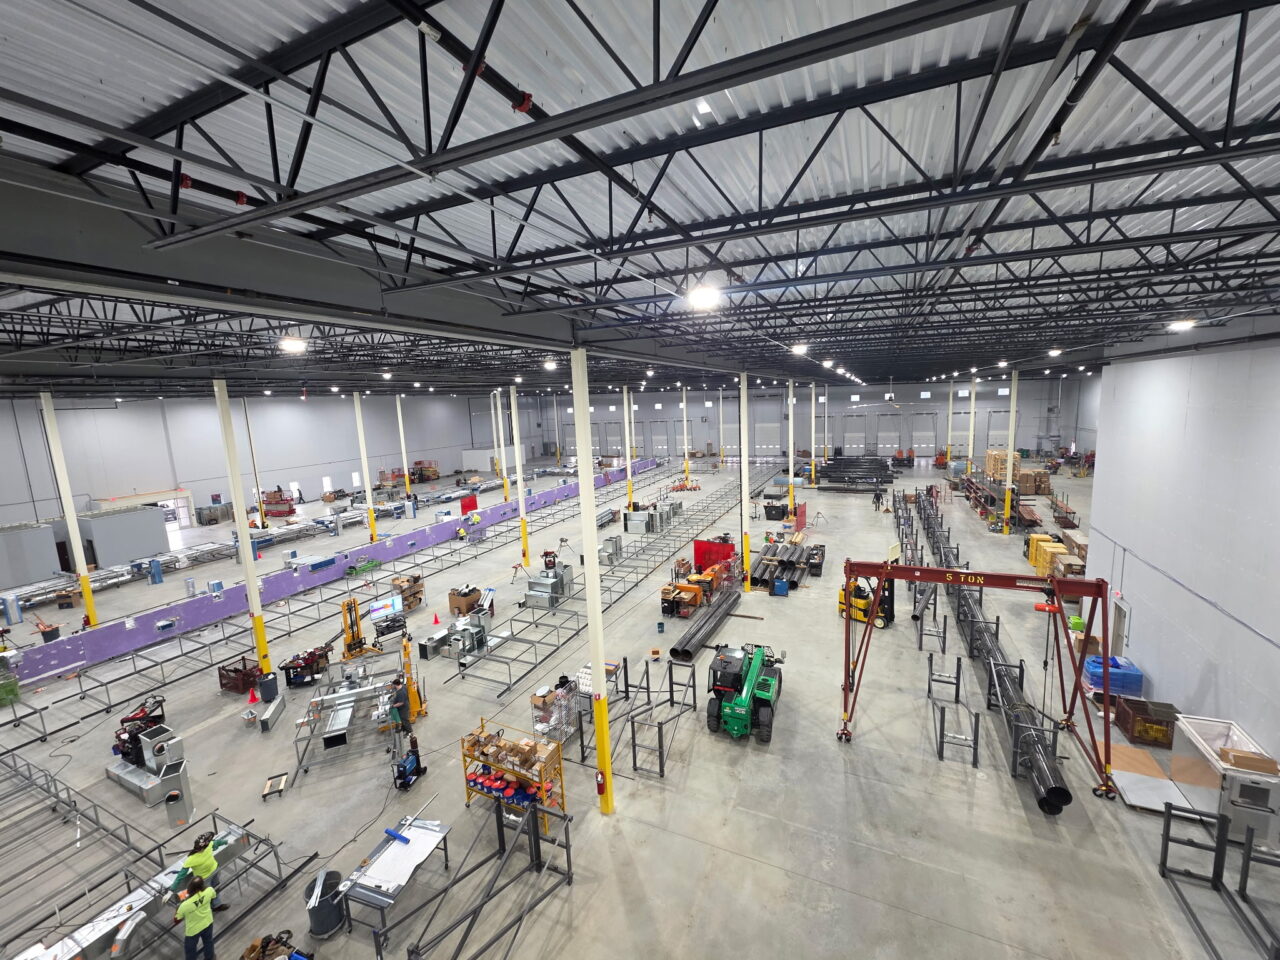


As a leader in an evolving industry, the Construction Services Division at Worth & Company provides optimal value on every project, delivering an exceptional final product to our valued customers. Through cutting-edge technology and state-of-the-art practices, our team is able to perform smarter and more efficiently within our expansive manufacturing facilities, which total over 170,000 square feet.

  • Paperless prefabrication, from BIM-to-floor

  • Utilization of 5S and Six Sigma principles, along with state-of-the-art Plasma tables to ensure accuracy and reduce material waste
  • Collaborative teamwork, from project inception to final completion

  • Emphasis on one-touch material handling and “just in time” delivery to maximize field installations and job site cleanliness
  • Best-in-class operations personnel and processes

Capabilities With National Reach

Our modular and prefabrication capabilities extend across the country, delivering scalable solutions wherever out clients operate. From coast to coast, we deliver scalable solutions that accelerate schedules, improve quality, and reduce jobsite challenges. Whether we are supporting a single facility or a multi-site project, our team combines local execution with national resources to streamline delivery and help clients meet their goals faster.

170K

Total square footage of manufacturing

20+

Years prefabricating

50+

Pieces of state-of-the-art machinery

Innovative Technologies

During the preconstruction phase, Worth's in-house capabilities were invaluable in creating and coordinating a 3D model of your fountain, mechanical and plumbing systems, intertwined with the electrical, audio/visual, IT, fire protection, life safety and fountain controls equipment. Worth's capabilities to prefabricate much of the installation and fabricate many of the custom stainless steel fountain components helped maintain schedule and provide a cost-effective approach. Worth was able to exceed expectations and provide superior construction quality and longevity.
Casey McCabe, Project Manager
Bancroft Construction Company

Worth’s ability to couple their field knowledge at the time of design and coordination ensured their fabrications met the requirements of the field and any adjustments could be made seamlessly prior to material hitting the jobsite. To ensure a smooth transition from office to field, Worth implemented the use of Data Vaults. It was extremely reassuring and rewarding, from a Construction Managers point of view, that the contractors were always using the latest set of construction documents as well as utilizing the coordinated model for installation.
Kevin Lynch, Project Manager
Sordoni Construction Co.

Worth’s craftsmanship and professionalism during the installation of the plumbing system, boiler plant and air handling system while working under very trying site and schedule conditions met all the project requirements and constraints in a timely and professional manner each step of the way. The field crews were well supported and very collaborative, helping Neuman Pools, Inc. deliver a first-class facility to the Kalahari Resort on time and in budget.

Jeff Olson, Senior Project Manager
Neuman Pools, Inc.

This is exciting news for everyone involved. This project had many challenges, including the redesign of three large units. This would not have been possible without the teamwork and collaboration that went on for the duration of the project.

Adam Tart, Director Of Facilities Management
RWJBarnabas Health

Worth was involved as a design-assist partner from the very early stages of design development, offering their expertise to help value engineer and refine the design of the mechanical and plumbing systems in the hospital. This project had many challenges, including the addition of two new suites in the final months of construction. Worth took these challenges in stride, collaborating with LVHN, Whiting-Turner, and the design team to work through areas of concern, realize the Owner’s vision, and deliver on their promise to have the Campus open on time.

Karl Bauer, Project Manager
The Whiting-Turner Contracting Company

Case Studies

The best way to illustrate our expertise is through the projects we’ve completed. We are proud of each and every one of these customer success stories.

Specialized Air Handling Units

A leading engine manufacturer required a specialized air management solution to maintain precise environmental conditions within engine test cells while ensuring personnel safety and minimizing energy consumption. The system needed to provide consistent temperatures for accurate testing, contain exhaust gases, and respond quickly to hazardous air quality conditions.

Worth & Company designed a custom Air Handling Unit (AHU) to provide precise temperature control, maintain negative room pressure, and integrate advanced safety features. The system includes an economizer function that utilizes outside air for heating and cooling when conditions allow, reducing overall energy consumption. Continuous monitoring and automated purge mode enable rapid removal of contaminated air if unsafe gas levels are detected.

Results

  • Consistent environmental conditions for accurate and repeatable engine testing
  • Reduced facility energy costs through economizer operation
  • Improved occupant safety through negative pressure control and gas monitoring
  • Automated emergency purge capability to quickly restore safe air quality
  • Reliable performance in a demanding engine development environment

Other Case Studies

Scope

  • Designed and prefabricated a custom air handling unit for high-performance engine test cells
  • Integrated precise temperature control to maintain testing conditions
  • Implemented economizer controls to utilize outside air for energy-efficient heating and cooling
  • Engineered negative pressure control to contain exhaust gases within test cells
  • Integrated gas detection monitoring and automated purge mode operation
  • Provided controls and sequencing to support safe and reliable facility operation
  • Factory tested and commissioned system performance prior to delivery
  • Supported integration with the facility’s overall air management system


Other Case Studies

MM Metals Cooling & Process Water Pump House



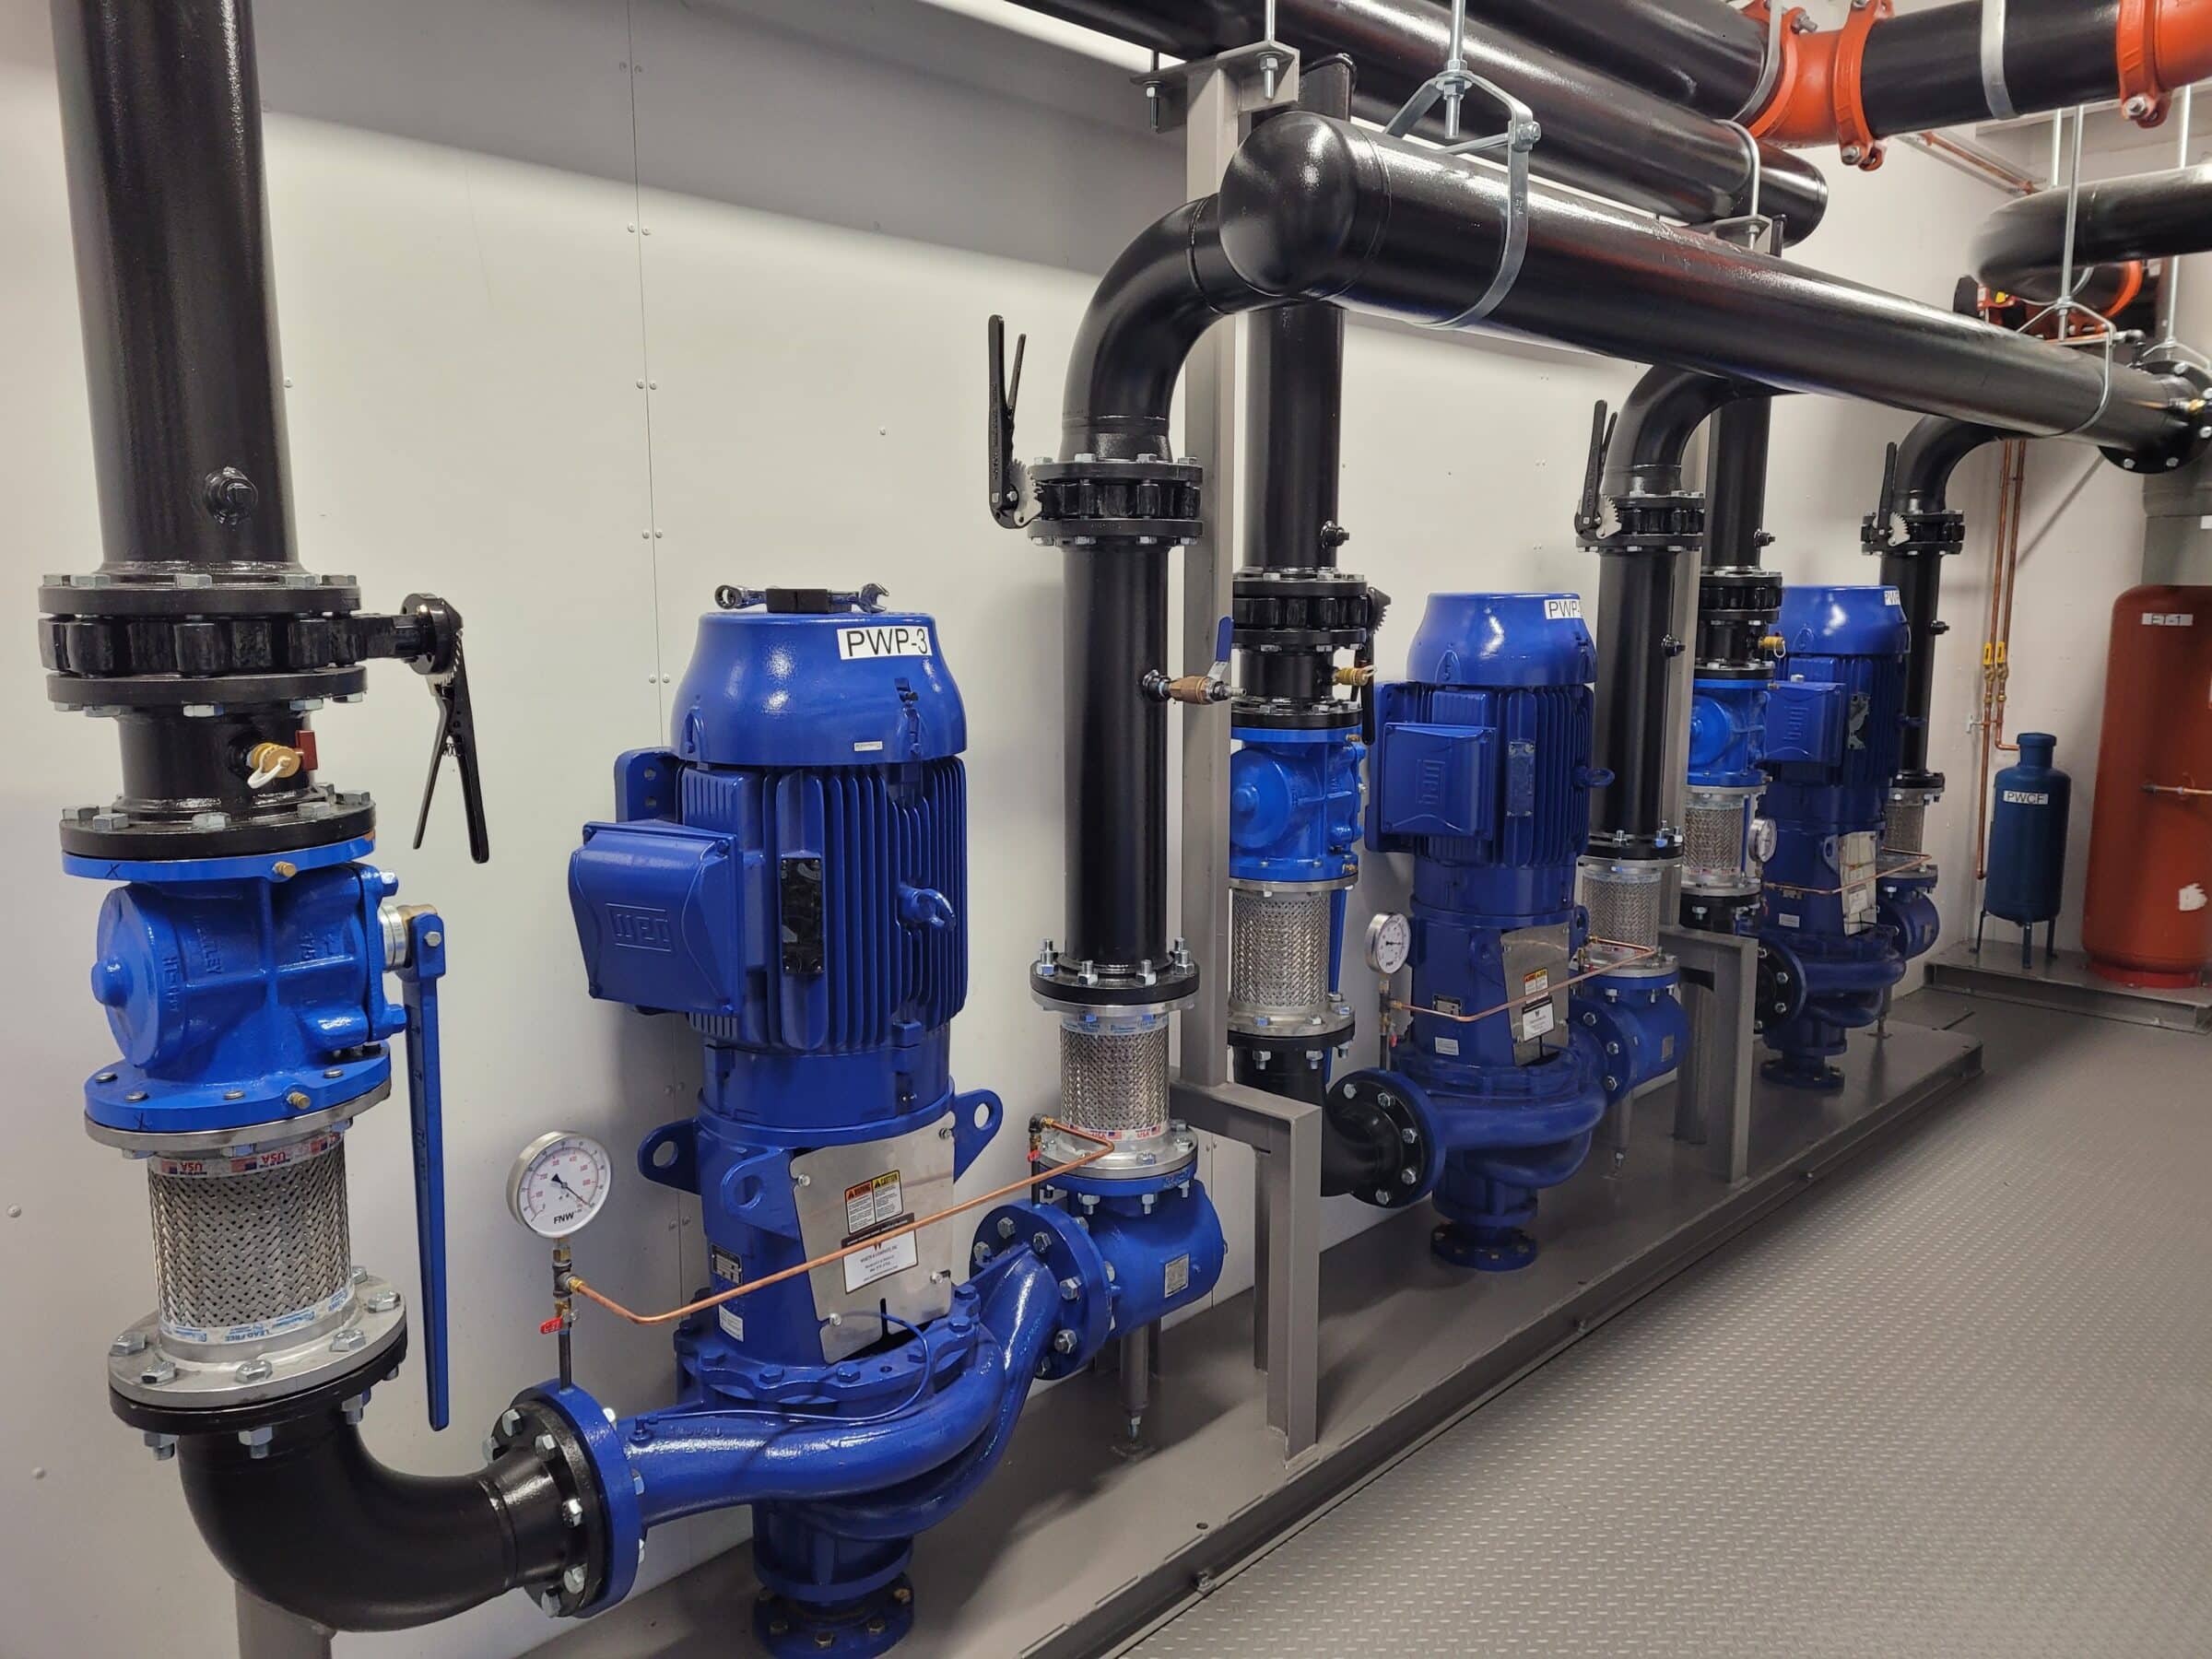

This case study highlights the delivery of a fully integrated, factory-enclosed modular process pump house and cooling loop system for MM Metals. By transitioning complex field construction into a controlled manufacturing environment, the project successfully deployed a high-capacity thermal management system featuring integrated plate-and-frame heat exchangers, multi-pump arrays, and automated water chemical treatment loops.

MM Metals required a comprehensive process cooling system that combined high-volume fluid circulation with automated chemical water treatment. Executing this project via traditional field installation presented significant roadblocks:

  1. Managing tight floor space and complex overhead pipe configurations within a live operational facility
  2. Coordination of multiple trades, including mechanical piping, electrical wiring, and chemical automation specialists
  3. High risks of environmental contamination to open piping and sensitive sensors during field assembly

The project demanded an accelerated, single-source solution engineered to reduce on-site disruptions and ensure immediate system validation upon delivery.

Results

  • Drastic Construction Efficiency: Shifting mechanical assembly, electrical conduit paths, and chemical station wiring to a factory floor cut field installation timelines for MM Metals by over 50%.
  • Turnkey Site Integration: Minimizes on-site labor to single-point mechanical flange connections and primary electrical hookups, bypassing weeks of on-site trade coordination.

Other Case Studies

Scope

  • High-Efficiency Thermal Transfer: A heavy-duty, plate-and-frame heat exchanger acts as the system’s thermal core to separate process loops from the primary cooling source.
  • Redundant Pumping Arrays: heavy-duty vertical inline process water pumps work in parallel with a cooling tower three-pump configuration to ensure continuous flow and system redundancy.
  • Automated Water Treatment Station: A wall-mounted chemical monitoring controller paired with automated dosing pumps and dual chemical containment
  • Turnkey Modular Structure: All equipment was enclosed in a rigid, corrugated metal pump house shell, allowing the entire unit to be crane-lifted onto a flatbed trailer and set directly on an outdoor concrete pad.

Other Case Studies

Drexel Tower Boiler Skid

As part of the HVAC system installation for Drexel Tower Health’s facility in Reading, Pennsylvania, new boilers were required per the contract documents. The original design called for the boilers to be installed on concrete housekeeping pads. During project coordination, the project team successfully proposed the use of a custom-fabricated carbon steel skid in place of the housekeeping pads.

Working closely with the VDC and Field teams, a custom boiler skid was engineered, detailed, and fabricated to meet all project specifications and contract requirements. The skid structure was built using carbon steel channel, square tubing, and angle iron, then finished with a durable epoxy coating for long-term protection. Forklift channels were incorporated into the design to simplify transportation and on-site handling.

Key Benefits

  • Reduced field installation labor and associated costs.
  • Improved safety and quality through shop-controlled fabrication.
  • Simplified transportation and handling with integrated fork channels.
  • Streamlined installation with a preassembled two-point connection system.
  • Enhanced project efficiency through early coordination and prefabrication strategies.

Other Case Studies

Scope

  • Coordinated with VDC and Field teams throughout the design development process.
  • Prepared and submitted fabrication drawings for Owner and Engineer review and approval, before the start of fabrication.
  • Fabricated custom carbon steel support frame and skid structure.
  • Mounted boilers and completed piping assembly in a controlled shop environment.
  • Performed quality control inspections and dimensional verification throughout fabrication.
  • Conducted shop testing prior to shipment.

Other Case Studies

HEX Skid & Control Valve Station Racks

As part of the HVAC installation for the Discovery Laboratory at the Center for Breakthrough Medicine, new heat exchangers, control valve stations, and associated piping systems were required in accordance with contract specifications. While the original design called for the heat exchangers to be mounted on individual racks, the control valve stations lacked a defined support structure.

Through early project coordination and collaboration, the project team proposed an alternative prefabrication solution involving a custom-engineered carbon steel skid and support rack system. This value-added approach was approved and implemented in place of the original contract details.

Working closely with the VDC and field teams, the Prefabrication Shop developed detailed fabrication drawings and custom-built skid assemblies that met all project and contractual requirements. The structures were fabricated using carbon steel channel, square tubing, and angle iron, then coated with a durable epoxy finish to provide long-term corrosion protection. Integrated lifting lugs and forklift channels were incorporated to facilitate safe transportation and efficient site handling.

Notably, this project represented the largest fabricated skid assembly completed by the Prefabrication Shop at the time.

Key Benefits

  • Prefabrication of major assemblies significantly minimized on-site installation hours, resulting in improved labor efficiency and reduced project costs.
  • Improved safety and quality through shop-controlled fabrication.
  • Integrated lifting points and forklift channels streamlined transportation, material handling, and positioning during installation.
  • The preassembled skid design allowed for simplified field connections, reducing installation complexity and supporting schedule objectives.
  • Enhanced project efficiency through early coordination and prefabrication strategies.

Other Case Studies

Scope

  • Coordinated with VDC and Field teams throughout the design development process.
  • Prepared and submitted fabrication drawings for Owner and Engineer review and approval, before the start of fabrication.
  • Used a combination of Rack Drawings and Fabrication software to accomplish fabrication
  • Fabricated custom carbon steel support frame and skid structure.
  • Installed heat exchangers and assembled all associated piping systems on the skid within the shop environment.
  • Fabricated and assembled control valve station racks, including associated piping components.
  • Performed quality control inspections and dimensional verification throughout fabrication.
  • Conducted shop testing prior to shipment.
  • Delivered completed HEX skid and Control Valve Station Rack to the project site for final installation.

Other Case Studies

Custom Heat Exchanger Skid

This engineered domestic hot water (DHW) heat exchanger skid was for a newly constructed, undergraduate residence hall at a prestigious Ivy League university. The integrated system delivers reliable, high-efficiency hot water across multiple high-demand facilities, meeting strict institutional sustainability and performance standards.

The university required a centralized, high-capacity hot water solution to support a diverse infrastructure within its new student housing complex. The system needed to provide instantaneous, consistent thermal management across highly variable load profiles, including:

  1. High-volume commercial kitchen operations
  2. Continuous-use laundry facilities
  3. Peak-demand morning showers and restroom sinks for hundreds of students

Space constraints in the mechanical room and a strict project timeline required a single, compact solution rather than multiple decentralized water heaters.

Results

  • Uncompromised Reliability: Delivered uninterrupted hot water service across all sinks, showers, laundry, and kitchen facilities simultaneously during peak campus occupancy.
  • Energy Efficiency: The precise control system reduced thermal energy waste, directly supporting the university’s carbon reduction goals.
  • Accelerated Timeline: The plug-and-play skid architecture arrived pre-tested and ready for single-point utility connections, cutting mechanical installation time by 40%.

Other Case Studies

Scope

  • Plate and Frame Heat Exchangers: Highly efficient heat transfer using the campus hot water to heat the domestic water side.
  • Smart Control Package: Local graphical display with advanced PID controller and electronic modulating valves to maintain precise temperature control with ±2° preventing scalding during low-flow periods and maintaining temperature during peak use.
  • Compact Footprint: A rugged, pre-piped structural steel frame designed to fit through standard mechanical room doorways, drastically reducing field installation labor.

Other Case Studies

Sludge Tank

Freshpet required a custom sludge tank for its Bethlehem, PA manufacturing campus that would meet specific operational and process requirements while ensuring durability, corrosion resistance, and seamless integration into the facility. The project demanded close coordination between engineering, detailing, fabrication, and construction teams to deliver an owner-approved solution.

Working collaboratively with the VDC and our Industrial teams, a custom sludge tank was designed, detailed, and fabricated to meet the owner’s exact specifications. Constructed entirely from 304 stainless steel, the tank measured approximately 8 feet in diameter and 17 feet tall, providing a robust, corrosion-resistant solution for long-term industrial use. Extensive coordination throughout design and fabrication ensured dimensional accuracy and installation readiness.

Other Case Studies

Scope

  • Coordination with VDC and Industrial teams for design development
  • Preparation and submission of owner-approved drawings
  • Fabrication of custom 304 stainless steel sludge tank
  • Quality control and dimensional verification throughout fabrication
  • Delivery of completed tank for installation

Other Case Studies

Galvanized Stairwell

Worth & Company was tasked to prefabricate a safe, durable, and code-compliant access solution for a Food & Beverage Manufacturing facility in Bethlehem, PA. The project involved designing a custom stairwell system that met structural and safety requirements while supporting facility operations. Success depended on close collaboration between engineering, fabrication, and installation teams to ensure a seamless transition from design through construction.

Working in partnership with a structural engineering firm, the team developed stamped construction drawings for owner review and approval. The custom stairwell system, including associated railings and structural supports, was fabricated entirely in-house from galvanized steel to provide long-term durability and corrosion resistance. Coordination throughout design, fabrication, and field installation ensured the system met project specifications and was delivered ready for installation.

Other Case Studies

Scope

  • Coordination with structural engineer for stamped design drawings
  • Shop drawing review and project detailing
  • Fabrication of galvanized steel stairwell, railings, and structural supports
  • Delivery and field installation
  • Compliance with project specifications and applicable safety standards

Other Case Studies

GWV Corridor Racks

These multi-trade rack assemblies integrated mechanical, plumbing, and medical gas systems while also incorporating corridor wall framing. By working closely with our in-house VDC team, our fabricators utilized standard structural support products to develop a customized rack system that met all project specifications and design requirements. The support structure was constructed using angle iron, Unistrut, and flat stock. The use of standard pipe clamps and split-ring hangers provided secure piping support throughout the assemblies, while the duct incorporated Unistrut and strapping to secure.

This approach minimized weather-related impacts, reduced on-site labor requirements, and ensured a higher level of installation readiness upon delivery. An additional benefit of this approach was the ability to complete rack fabrication well ahead of the building’s readiness, helping maintain project momentum and improve installation efficiency once access became available.

This project represented one of the larger and more complex rack assembly efforts undertaken by the Prefabrication team to date. The scale and success of the work showcased the capabilities of our expanding prefabrication operations and further supported the growth and utilization of our 80,000-square-foot Quakertown facility.

Key Benefits

  • Reduced field installation labor and associated project costs.
  • Improved safety, quality, and consistency through shop-controlled fabrication.
  • Increased productivity by completing piping assembly and insulation prior to delivery.
  • Simplified transportation and site logistics through stackable rack assemblies.
  • Minimized weather-related impacts on installation activities.
  • Enhanced project efficiency through early coordination, value engineering, and prefabrication strategies.
  • Improved schedule certainty by shifting critical work from the jobsite to the fabrication shop.
  • Streamlined multi-trade coordination, reducing congestion and installation conflicts within building corridors.

Other Case Studies

Scope

  • Collaborated with Turner Construction and VDC throughout the design development process.
  • Coordinated with a third-party professional engineer to perform structural calculations and provide stamped engineering drawings.
  • Prepared and submitted fabrication drawings for owner and engineer review and approval prior to fabrication.
  • Used a combination of rack drawings and fabrication software to accomplish fabrication.
  • Fabricated and assembled piping and ductwork systems in a controlled shop environment
  • Coordinated with the insulation subcontractor to perform pipe insulation in the fabrication shop.
  • Worked with the framing contractor to integrate corridor wall assemblies into the rack design.
  • Conducted quality control inspections and dimensional verification throughout fabrication.
  • Delivered completed pipe rack assemblies to the project site for installation.

Other Case Studies

PA Bio Center Pipe Racks

During the value engineering (VE) phase of the PA Bio project, the team identified an opportunity to improve installation efficiency by consolidating HVAC and plumbing systems onto prefabricated pipe racks within the building corridors. The original design called for the piping systems to be installed individually using traditional hanger supports. Through collaboration between the Project Management, VDC, and Field teams, a custom pipe rack solution was developed to replace conventional field-installed hanging methods.

Working closely with the VDC and Field teams, the fabrication group incorporated a combination of new and existing support products to create a customized pipe rack system. The racks were engineered, detailed, and fabricated to meet all project specifications and design requirements. The support structure was constructed using Sikla box tubing, brackets, and Unistrut framing. Standard pipe clamps and split-ring hangers were utilized to securely mount the piping to the rack assemblies.

To further maximize efficiency, piping insulation was completed in the shop by the insulation subcontractor prior to delivery. This reduced field exposure to weather-related delays and minimized on-site labor requirements. This innovative approach enabled the pipe racks to be fully fabricated, assembled, and prepared in a controlled shop environment, significantly reducing field labor requirements while improving overall installation efficiency, quality, and schedule performance.


Key Benefits

  • Reduced field installation labor and associated project costs.
  • Improved safety, quality, and consistency through shop-controlled fabrication.
  • Increased productivity by completing piping assembly and insulation prior to delivery.
  • Simplified transportation and site logistics through stackable rack assemblies.
  • Minimized weather-related impacts on installation activities.
  • Enhanced project efficiency through early coordination, value engineering, and prefabrication strategies.

Other Case Studies

Scope

  • Collaborated with VDC and Field teams throughout the design development process.
  • Prepared and submitted fabrication drawings for Owner and Engineer review and approval prior to fabrication.
  • Fabricated custom Sikla support frames and pipe rack assemblies.
  • Completed piping assembly in a controlled shop environment.
  • Coordinated with the insulation subcontractor to perform pipe insulation in the fabrication shop.
  • Conducted quality control inspections and dimensional verification throughout fabrication.
  • Delivered completed pipe rack assemblies to the project site for installation.

Other Case Studies

SLUHN Carbon County Custom Pipe Racks

During early construction phase of the SLUHN CC project, the field team identified an opportunity to improve installation efficiency by consolidating HVAC, plumbing, and Medical Gas systems onto prefabricated pipe racks within the building corridors. The original design called for the piping systems to be installed individually using traditional hanger supports. Through collaboration between the Project Management, VDC, and Field teams, a custom pipe rack solution was developed to replace conventional field-installed hanging methods.

Working closely with the VDC and Field teams, the fabrication group incorporated standard support products to create a customized pipe rack system. The racks were detailed and fabricated to meet all project specifications and design requirements. The support structure was constructed using Unistrut, box tubing, and brackets. Standard pipe clamps and split-ring hangers were utilized to securely mount the piping to the rack assemblies.

This innovative approach enabled the pipe racks to be fully fabricated, assembled, and prepared in a controlled shop environment, significantly reducing field labor requirements while improving overall installation efficiency, quality, and schedule performance.

Key Benefits

  • Reduced field installation labor and associated project costs.
  • Improved safety, quality, and consistency through shop-controlled fabrication.
  • Increased productivity by completing piping assembly and insulation prior to delivery.
  • Simplified transportation and site logistics through stackable rack assemblies.
  • Minimized weather-related impacts on installation activities.
  • Enhanced project efficiency through early coordination, value engineering, and prefabrication strategies.

Other Case Studies

Scope

  • Collaborated with VDC and Field teams throughout the design development process.
  • Prepared and submitted fabrication drawings for Owner and Engineer review and approval prior to fabrication.
  • Used a combination of Rack Drawings and Fabrication software to accomplish fabrication
  • Completed piping assembly in a controlled shop environment.
  • Conducted quality control inspections and dimensional verification throughout fabrication.
  • Delivered completed pipe rack assemblies to the project site for installation.

Other Case Studies

Facility Tours

ABR Prefabrication Facility

Pipersville, PA   90,000 Total Sqft
Sheetmetal fabrication and hot work

Quakertown Modular Facility

Quakertown, PA   80,000 Total Sqft
Assembly and modular construction

Schedule a Tour

To schedule a tour, please reach out to our Modular & Prefabrication Team!

ABR Prefabrication Facility

Chelsea Deysher

Chelsea Deysher
Modular Sales
Email Chelsea

Quakertown Modular Facility

Chelsea Deysher

Chelsea Deysher
Modular Sales
Email Chelsea

New Business Inquiries

Please reach out to learn more about our Fabrication capabilities or to schedule a tour at one of our manufacturing facilities.

Our Website uses cookies. Cookies are small text files held on your computer that help us understand how you use our Website. Our cookies do not store any personal information about you, and you can delete and block cookies via your browser settings at any time. By clicking “Ok” you agree to accept our use of cookies. Learn more by reviewing our privacy policy.